
Shelves & Racks Supply
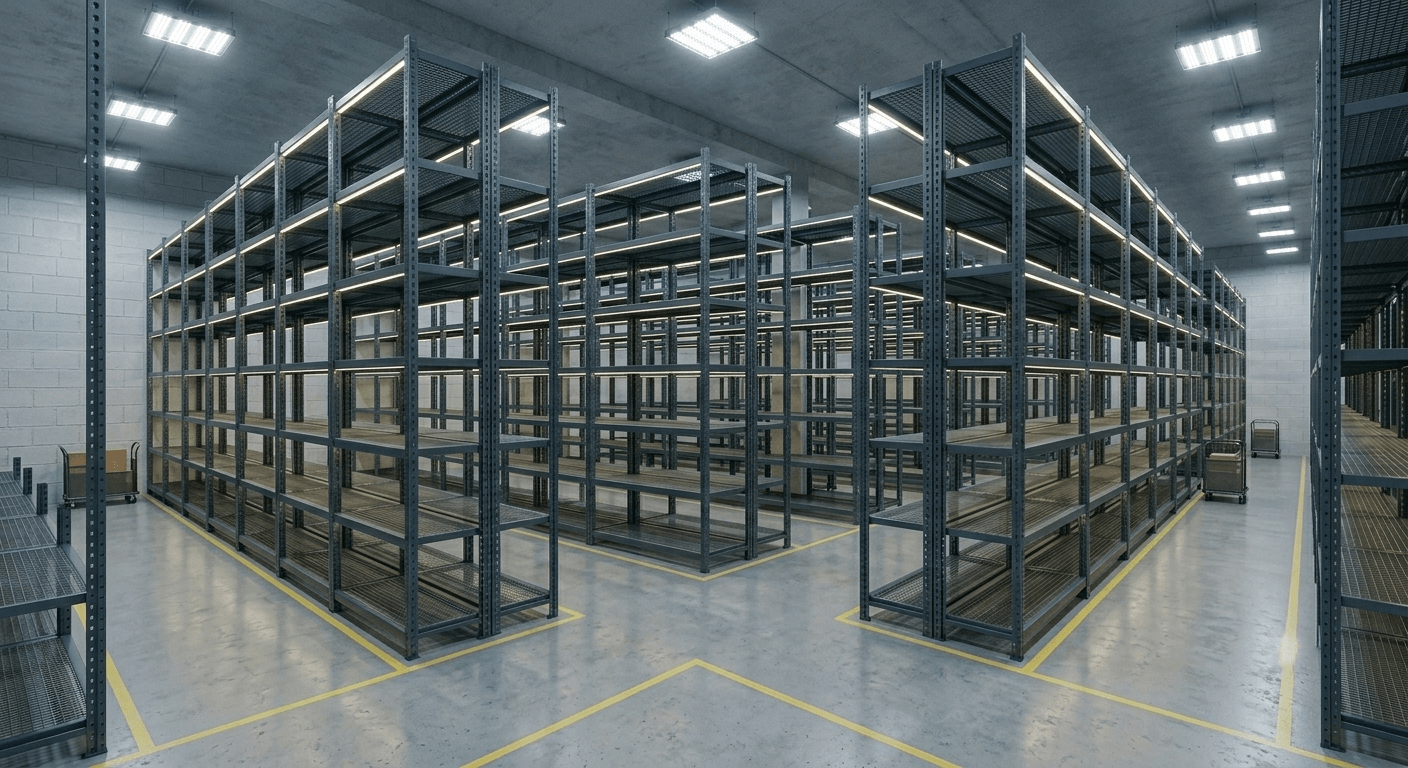
Efficient document storage depends not only on the quality of archive boxes but also on the shelving and racking systems that house them. Proper shelving maximises space utilisation, ensures easy accessibility, and protects stored materials. SwiftFiles Solution supplies and installs professional-grade shelving and racking systems designed specifically for document archives.
The choice of shelving and racking systems directly influences how well documents are preserved over time. Inadequate shelving can lead to sagging shelves, crushed boxes, and bent folders, all of which compromise the integrity of the records stored within. When documents are subjected to uneven weight distribution or excessive compression, paper fibres can weaken, ink may smudge, and bindings can break. Properly designed shelving distributes weight evenly across each shelf and transfers loads efficiently to the floor, minimising structural stress and protecting your archive materials for years to come.
Accessibility is another critical dimension of shelving performance. Storage infrastructure that forces staff to strain, stretch, or climb to retrieve documents introduces ergonomic risks and slows down daily operations. Well-planned shelving layouts place frequently accessed records at optimal heights and positions, allowing personnel to locate and extract files quickly without unnecessary physical effort. This directly translates to faster retrieval times, higher staff productivity, and fewer workplace injuries caused by awkward lifting or reaching.
Workflow efficiency depends heavily on how storage zones are organised. When shelving is arranged to mirror the natural flow of document movement from intake to storage to retrieval, bottlenecks are eliminated and processing times drop significantly. A well-designed layout groups related records together, allocates dedicated staging areas for incoming and outgoing boxes, and ensures clear pathways for carts and trolleys. The result is a cohesive operational rhythm where every square metre of shelving contributes to a faster, more reliable service.
Space utilisation is arguably the most tangible benefit of a professional storage infrastructure. Standard off-the-shelf shelving rarely makes optimal use of available cubic volume, leaving wasted gaps above, below, and between units. Purpose-designed archive shelving, by contrast, is configured to match the exact dimensions of standard archive boxes, eliminating wasted space and maximising the number of records that can be stored within a given footprint. High-density and mobile systems can further increase capacity by two to three times compared with static shelving, representing significant long-term cost savings on premises.
Safety is the final and most important consideration. Shelving systems that are not rated for the loads placed on them pose a serious risk of collapse, potentially causing injuries, destroying records, and disrupting operations. Professional-grade systems are engineered with appropriate weight capacities, reinforced joints, and stability features such as wall anchors and base plates. They are also designed to comply with local building codes and workplace safety regulations, ensuring that your archive is not only efficient and spacious but fundamentally safe for everyone who works in or visits the facility.
Boltless shelving is one of the most popular choices for document archives due to its simplicity, versatility, and ease of assembly. As the name suggests, boltless systems use a rivet-and-slot mechanism that allows shelves to be clipped into place without nuts, bolts, or specialised tools. This makes them quick to install and easy to reconfigure as storage needs change. Boltless shelving is available in a range of depths and heights, with weight capacities typically ranging from light-duty configurations of around 150 kg per shelf up to heavy-duty versions capable of supporting 500 kg or more per shelf, making it suitable for everything from manila folders to densely packed archive boxes.
Bolted shelving, also known as industrial or structural shelving, offers greater strength and stability than boltless alternatives, making it the system of choice for high-capacity archives and records centres. Each shelf is secured with bolts and nuts to heavy-gauge uprights, creating a rigid framework that can handle extreme loads without deflection or wobble. Bolted systems are ideal for environments where shelving will remain in a fixed configuration for extended periods and where maximum load-bearing capacity is required. They are also better suited to seismic zones, where the additional rigidity helps prevent collapse during earthquakes.
Cantilever racks serve a more specialised role in document storage, being designed primarily for long, awkward, or oversized items that do not fit well on standard shelving. In an archive context, cantilever racks are often used for storing large bound volumes, maps, architectural drawings, and rolled plans. The system consists of upright columns with horizontal arms that extend outward, allowing items to be placed directly on the arms without the obstruction of vertical shelf supports at the front. This provides unobstructed access to items of varying lengths and makes loading and unloading by hand or with lifting equipment significantly easier.
High-density mobile shelving, often referred to as compactus or mobile racking, represents the pinnacle of space-efficient storage for document archives. Unlike static shelving, where access aisles must be permanently maintained between every row, mobile systems mount shelving units on wheeled carriages that run on floor-mounted tracks. A single moveable aisle is created by shifting entire rows laterally, eliminating the need for multiple fixed aisles and freeing up as much as 50 to 80 percent of floor space for additional storage. These systems are operated manually with a mechanical handwheel or electronically with push-button or keypad controls. Many modern mobile shelving installations include safety sensors, automatic lighting, and integrated lock systems to ensure secure and user-friendly operation. The space savings are most dramatic in large archives where thousands of linear metres of shelving are required, making compactus a cost-effective solution despite its higher initial investment.
Mezzanine systems provide an innovative way to double usable storage space without expanding the building footprint. By constructing a raised steel platform within a facility with sufficient ceiling height, mezzanine shelving creates an entire second level of storage above the ground floor. This approach is particularly valuable in warehouses and archival facilities where floor space is at a premium but vertical clearance is abundant. Mezzanine systems can be designed to include staircases, handrails, safety gates, and even integrated lighting and sprinkler systems, creating a fully compliant working environment at both levels. Archive-specific configurations of mezzanine shelving take into account the concentrated weight of stored paper records and are engineered with reinforced decking and structural supports to safely handle the loads. Weight capacity considerations are paramount across all shelving types, and a thorough load analysis should always be conducted before selecting a system, taking into account the weight of the stored materials as well as the shelving itself and any dynamic loads from staff and equipment.
Document volume and weight form the foundation of any shelving decision. The total weight of your archive must be calculated accurately, taking into account not just the number of boxes but the typical weight of each box when fully loaded. A standard archive box filled with A4 paper can weigh between 12 and 18 kilograms, and an archive holding several thousand boxes quickly generates a cumulative load that runs into tens of tonnes. Each shelving system has a defined maximum load per shelf, per bay, and per upright, and exceeding these ratings can lead to structural failure. It is therefore essential to select shelving that comfortably exceeds your current load requirements and provides headroom for future growth.
Room dimensions and layout dictate which shelving configurations are feasible. The length, width, and shape of the storage area determine how many rows of shelving can be installed, how they should be oriented, and where access aisles must be placed. Irregularly shaped rooms, rooms with columns, and rooms with multiple doors or windows require careful planning to avoid wasted or inaccessible space. A professional site survey will identify these constraints and produce a layout that makes efficient use of every available corner while maintaining proper access routes.
Ceiling height and floor loading capacity are closely related to each other and to the overall storage strategy. Many archive facilities have ceiling heights of three metres or more, yet standard shelving often only reaches two metres, leaving a significant amount of unused vertical space. Taller shelving units, sometimes extending to four or five metres, can dramatically increase storage density, but they require compatible ceiling clearance, appropriate lighting, and safe access methods such as stepladders or rolling platforms. Floor loading capacity is equally critical: a concentrated archive load can easily exceed the design load of a standard office floor slab. A structural engineer should verify that the floor can support the intended shelving load, and reinforcement may be necessary in older buildings or on upper floors.
Access frequency is a practical consideration that influences both shelving type and layout. Records that are retrieved daily should be stored in the most accessible positions, typically between waist and shoulder height on static shelving or near the front of mobile systems. Semi-active records that are accessed monthly can be placed on higher or lower shelves or toward the rear of storage runs, while inactive or archival records that may be retrieved only once a year can be consigned to the least accessible zones, including mezzanine levels and top shelves. This tiered approach, sometimes called zoning or hot-zone storage, optimises staff motion and reduces retrieval times by matching access frequency to storage position.
Growth projections and budget round out the list of critical factors. An archive that is expected to grow by 10 or 20 percent per year will quickly outgrow a system that was sized only for current holdings. Modular and reconfigurable shelving systems, such as boltless shelving with adjustable shelf positions, allow capacity to be expanded incrementally as new records arrive, spreading the capital investment over time. Budget constraints inevitably influence the choice between premium systems like mobile shelving and more economical static alternatives. A total-cost-of-ownership analysis that accounts for installation, maintenance, reconfiguration, and the cost of floor space over the expected lifespan will help identify the most cost-effective solution for both the short and long term.
Calculating storage density is the starting point for any space optimisation effort. Density is typically expressed as the number of linear metres of shelving or the number of archive boxes that can be stored per square metre of floor area. To maximise this figure, every dimension of the storage environment must be considered: the height of the room, the depth of the shelving, the width of the aisles, and the clearance required above and around the shelving units. Density calculators and layout software can model thousands of configurations in seconds, identifying the arrangement that delivers the highest capacity while meeting all operational and safety requirements.
Utilising vertical space is one of the most effective ways to increase storage capacity without expanding the physical footprint. In many facilities, the volume of air between the top of existing shelving and the ceiling represents a substantial reservoir of unused storage potential. Taller shelving units, mezzanine platforms, and high-bay racking systems can capture this vertical space and convert it into productive storage area. However, vertical storage must be balanced against accessibility: items stored at extreme heights require ladders, rolling staircases, or powered lifting equipment to retrieve safely, and the additional time and effort required should be factored into cost-benefit calculations.
Aisle width planning is another crucial lever in the space optimisation toolkit. Standard archive aisles typically range from 900 mm to 1,200 mm wide, depending on whether the shelving is single-sided or double-sided and whether staff will be retrieving boxes by hand or using trolleys and carts. Narrower aisles save floor space but can slow down retrieval operations and create bottlenecks during peak periods. Double-sided shelving bays, where shelves are placed back-to-back on a single upright frame, are more space-efficient than single-sided configurations because they share a common structural support and reduce the total number of aisles required. A common best practice is to use double-sided runs for the majority of the archive and reserve single-sided units for perimeter walls and end-of-run locations.
Modular and reconfigurable systems provide long-term flexibility that pays dividends as storage needs evolve. Boltless shelving, track-based mobile systems, and adjustable racking all allow shelf heights, bay widths, and even row configurations to be altered without requiring entirely new equipment. This means that a growing archive can be accommodated by reorganising and expanding the existing system rather than replacing it. Modularity also simplifies moves and relocations: shelving can be disassembled, transported, and reassembled at a new site with minimal waste and expense, protecting the capital investment made in the storage infrastructure.
Maximising archive room layouts goes beyond simply packing as many shelves as possible into a given area. A truly optimised layout takes into account workflow patterns, safety clearances, fire sprinkler coverage, lighting positions, emergency exits, and the location of doors and loading bays. Dead zones, such as corners, alcoves, and areas around columns, should be evaluated for custom shelving solutions rather than being left empty. Every square metre of floor space carries a cost, whether in rent, mortgage, or opportunity cost, and the goal of professional layout design is to ensure that none of it is wasted.
Load ratings and weight distribution are the most fundamental safety aspects of any shelving installation. Every shelving component, including uprights, shelf panels, beams, connectors, and anchors, has a specified maximum load capacity that must never be exceeded. However, it is not enough simply to stay under the total rated capacity of the system; weight must also be distributed evenly across each shelf and from shelf to shelf within a bay. Concentrating heavy boxes on a single shelf or at one end of a shelf can cause the system to become unbalanced, leading to tipping, shelf deflection, or joint failure. Operators should be trained to load shelves evenly, placing heavier items on lower shelves to lower the centre of gravity and improve overall stability.
Anchoring and seismic considerations are especially important in regions prone to earthquakes or in buildings where floor vibration is a concern. Unanchored shelving can tip over when subjected to lateral forces, creating a serious hazard for personnel and causing catastrophic damage to stored records. Professional installations include wall anchors, floor brackets, and top ties that secure shelving units to the building structure, preventing movement during seismic events. In high-risk zones, additional measures such as seismic base isolators, cross-bracing, and shear walls may be required. Even in areas with low seismic activity, anchoring is recommended as a best practice to protect against accidental impacts from forklifts, trolleys, or moving equipment.
Fire safety and sprinkler clearance are regulatory requirements that directly affect shelving layout and design. Most fire codes mandate a minimum clearance of 450 mm to 500 mm between the top of stored materials and sprinkler heads to ensure that water spray patterns are not obstructed. Shelving must also be arranged to allow sprinkler water to reach all areas of the storage room, and solid shelving decks that could block water penetration should be avoided or replaced with wire decks or perforated panels. In addition to sprinkler clearance, fire-rated exits and pathways must remain unobstructed, and shelving should not impede the operation of fire doors, smoke detectors, or alarm systems.
Accessibility standards and workplace safety regulations govern how shelving is designed, installed, and used. Many jurisdictions require that shelving aisles meet minimum width requirements for wheelchair access and emergency egress, that shelving heights do not create blind spots or falling-object hazards, and that all shelving components have smooth, burr-free edges to prevent cuts and abrasions. Occupational health and safety legislation also places a duty on employers to provide a safe working environment, which includes ensuring that shelving is stable, that loads are clearly marked, and that staff receive adequate training on safe loading and retrieval practices. Compliance with these regulations is not optional; it is a legal obligation that carries penalties for non-compliance and, more importantly, protects the wellbeing of everyone in the facility.
Regular inspection and maintenance form the final pillar of a comprehensive safety programme. Shelving systems should be inspected at least annually by a qualified person who checks for signs of damage, deformation, corrosion, loose connections, and overloading. Mobile shelving systems require additional checks on track alignment, wheel condition, and mechanical or electrical operating mechanisms. A log of all inspections, repairs, and modifications should be maintained as part of the facility's safety documentation. Any issues identified during inspection should be addressed promptly by a competent installer or engineer, and damaged components should be replaced with original manufacturer parts to maintain the structural integrity of the system.
Site assessment and measurement is the first and most critical step in any shelving installation project. A professional installer will visit your facility to take accurate measurements of the storage area, noting the positions of doors, windows, columns, electrical outlets, lighting fixtures, sprinkler heads, and any other obstructions that could affect the layout. The assessment also includes an evaluation of the floor condition, including levelness, surface type, and load-bearing capacity, as well as an inspection of ceiling height and the availability of wall surfaces for anchoring. This detailed site survey ensures that the final design is grounded in reality and that no hidden issues are discovered during the installation itself.
Layout design and planning translate the findings of the site assessment into a detailed shelving layout that optimises capacity, accessibility, and workflow. Using computer-aided design software, the installer creates a scale plan of the storage room showing the position of every shelving bay, aisle, and access route. The layout takes into account the dimensions of the archive boxes or files to be stored, the desired clearances, and the operational flow of documents through the facility. Multiple layout options may be presented, allowing you to compare capacity, cost, and operational characteristics before making a final decision. The design phase also includes a structural analysis to verify that the floor can support the planned load and that the shelving system is configured within its rated capacities.
Delivery and assembly are carried out by trained installation crews who follow the manufacturer's specifications and industry best practices. Shelving components are delivered to the site and staged in a logical order to minimise disruption to existing operations. The assembly process includes constructing the upright frames, fitting the shelf beams and decking, installing any accessories such as dividers, label holders, or back panels, and securing all connections to the specified torque. For mobile shelving systems, the installation includes laying the floor tracks, mounting the carriages, aligning the shelving units, and commissioning the mechanical or electronic drive systems. Throughout the installation, the crew works efficiently to complete the project on schedule while maintaining a clean and safe worksite.
Weight testing and certification provide independent verification that the installed shelving meets its design specifications and safety requirements. After assembly, the installer will conduct load tests on representative shelves and bays, applying a test load that exceeds the intended working load to confirm that the system performs as expected. A written certificate of installation and load testing is issued, documenting the system configuration, load ratings, and test results. This certification is important for insurance purposes, for compliance with building regulations, and for providing peace of mind that your archive storage is safe and reliable. Some installations may also require third-party inspection or approval from a structural engineer, particularly for mezzanine systems or installations in seismic zones.
Integration with existing storage and staff training on proper use round out a comprehensive installation service. If you are adding shelving to an existing archive, the new system should be seamlessly integrated with your current layout, using consistent labelling, shelf numbering, and access protocols. The installer should provide training to your staff on how to use the shelving safely and effectively, covering topics such as correct loading techniques, weight limits, the operation of mobile shelving controls, emergency procedures, and routine maintenance tasks. Well-trained staff are the key to getting the most out of your new storage system, and a professional installer will ensure that your team has the knowledge and confidence they need to manage the archive effectively.
Regular inspection schedules are essential to preserving the safety, functionality, and appearance of your shelving system over its service life. A formal inspection programme should be established at the time of installation, specifying the frequency of routine inspections, the items to be checked, and the personnel responsible for carrying them out. Monthly visual inspections by archive staff can identify obvious issues such as overcrowded shelves, damaged components, or signs of overloading, while more comprehensive annual inspections by a qualified technician should include checking bolt torques, measuring shelf deflection, inspecting welds and joints, and verifying anchor security. A documented inspection history provides a valuable record of the system's condition and supports warranty claims and insurance requirements.
Cleaning and care are often overlooked aspects of shelving maintenance, yet they have a significant impact on both the appearance and the longevity of the system. Dust, dirt, and debris can accumulate on shelves and in the joints of shelving components, accelerating wear and creating an environment that is conducive to pests and mould. Shelving should be cleaned periodically using appropriate methods and cleaning agents that will not damage the protective coating or finish. Wire shelves and perforated decks allow dust to fall through and are easier to clean than solid shelves, while powder-coated finishes are more resistant to scratching and corrosion than painted surfaces. A clean archive not only looks professional but also extends the life of the shelving and the stored records.
Repairs and replacements will eventually be necessary, even in the best-maintained shelving systems. Shelves may become bent or warped under excessive load, uprights may be dented by impact from trolleys or equipment, and connectors or fasteners may loosen or corrode over time. When damage occurs, it is important to use genuine replacement parts from the original manufacturer to ensure that load ratings and fit are maintained. Attempting to repair damaged components with non-standard parts, welding, or makeshift solutions can compromise the structural integrity of the system and create a safety hazard. A professional installer can supply and fit replacement components, restoring the shelving to its original condition and retaining its certification.
Reconfiguration as needs change is one of the key advantages of modular shelving systems. As your archive grows, records are reorganised, or operational priorities shift, the shelving layout may need to be adapted to suit new requirements. Adjustable shelf positions allow bay configurations to be changed without dismantling the entire system, while mobile shelving tracks can be extended or reconfigured to accommodate additional carriages. Reconfiguration should always be carried out by trained personnel who understand the structural implications of the changes and can ensure that the system remains safe and compliant. A modular approach to shelving investment pays for itself over time by avoiding the need to purchase entirely new systems every time the archive evolves.
End-of-life disposal is the final stage of the shelving lifecycle, and it should be planned with the same care as the initial installation. When shelving reaches the end of its useful life, whether due to wear, damage, or a change in operational requirements, it should be decommissioned and disposed of responsibly. Steel shelving components are highly recyclable, and many manufacturers and installers offer take-back or recycling services that ensure the materials are recovered and reprocessed rather than sent to landfill. Proper end-of-life management not only reduces environmental impact but also ensures that the decommissioning process is carried out safely, without risk of injury from falling components or structural collapse during dismantling.